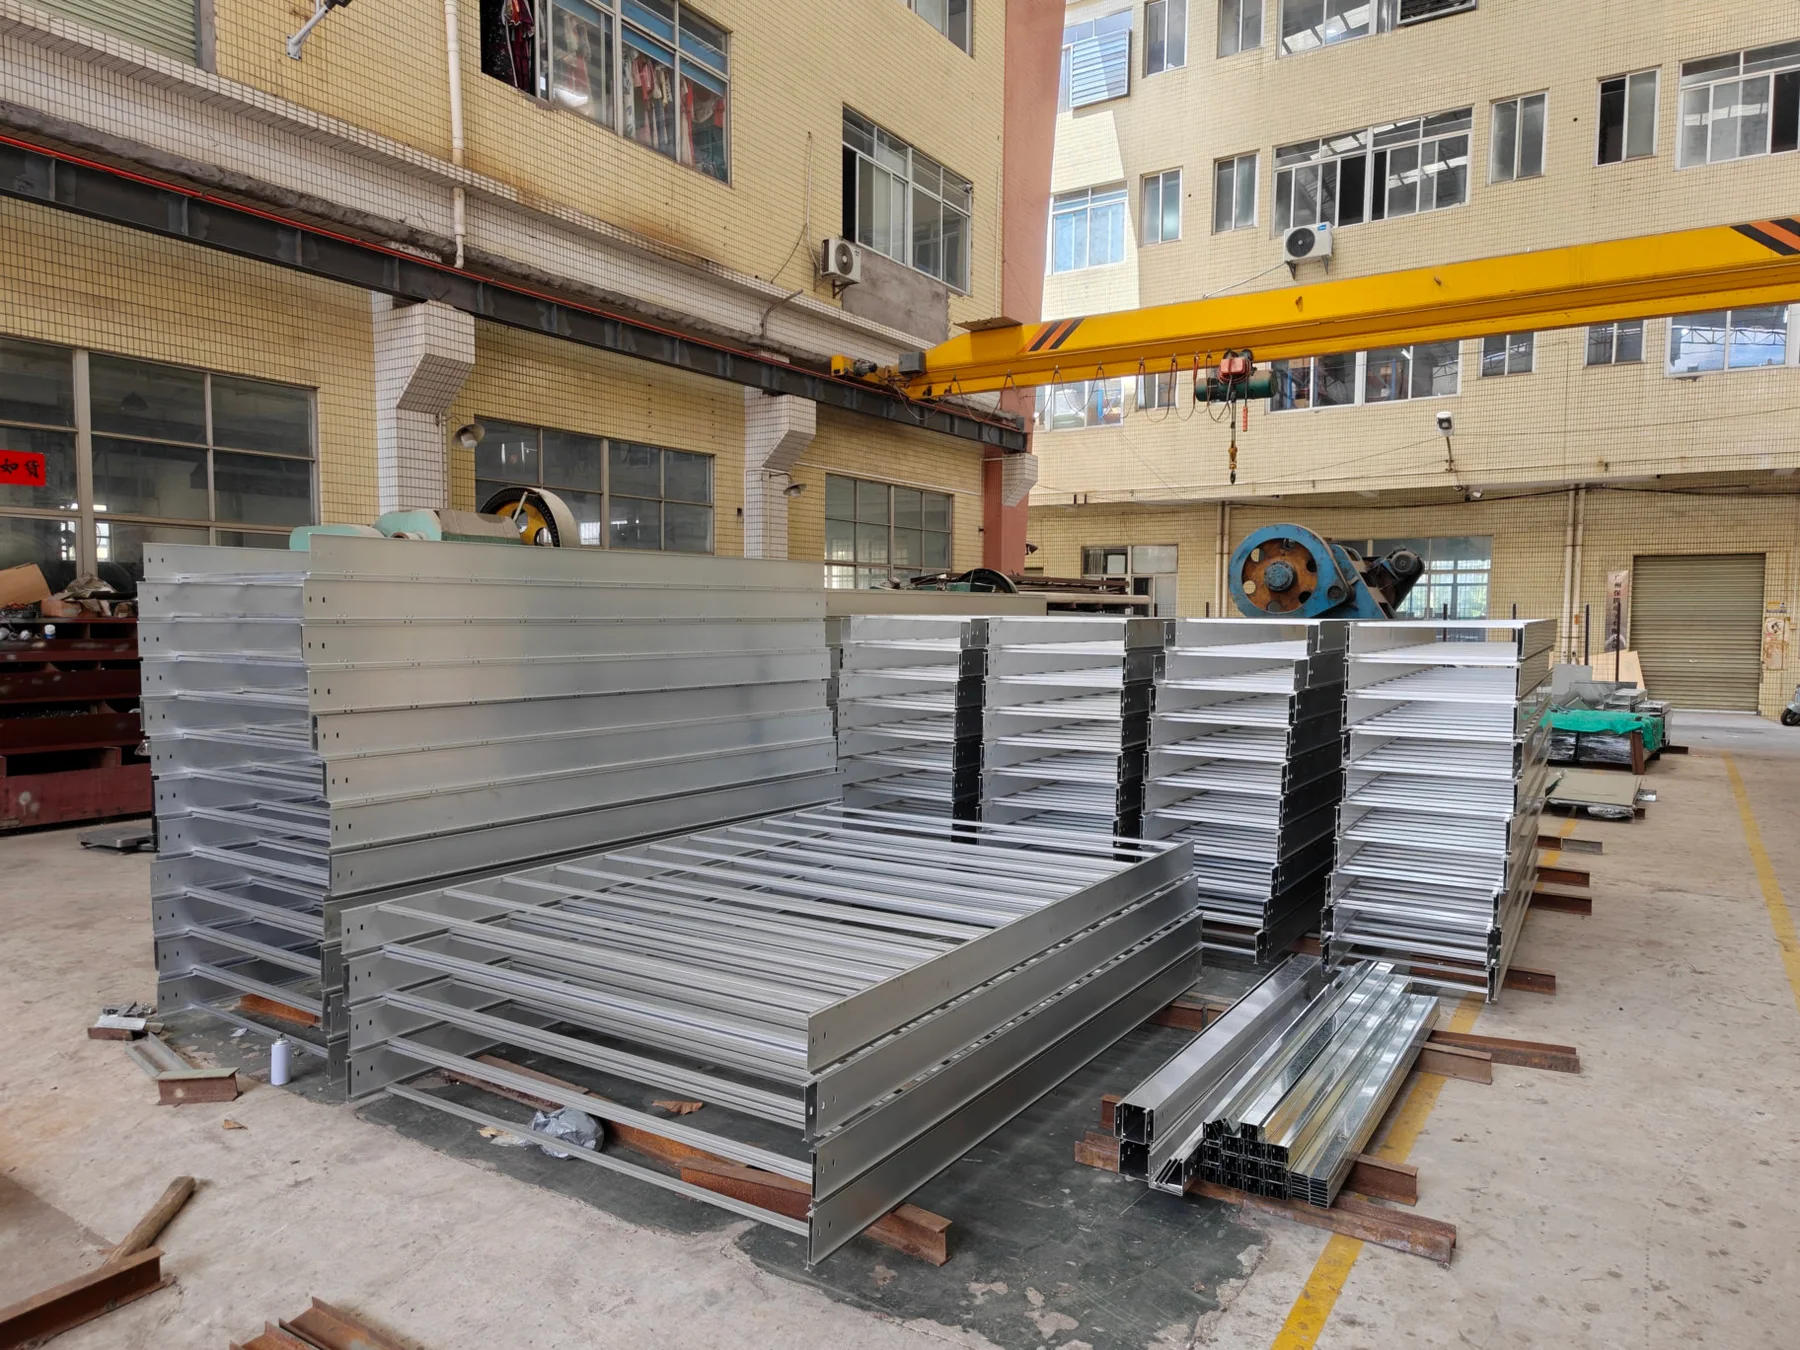
Direct answer: do not read a cable tray report from the word “conform” alone. Check the report number, client and inspected entity, brand, sample name, size, inspection type, test condition, measured result, issue date and scope limitation.
What the six Yunxing 2026 reports establish
The first three reports use institute sampling; the three aluminium ladder reports are entrusted client-supplied tests. Keep that distinction when citing the reports. Do not rewrite the set as universal random sampling or full-range certification.
Report numbers, samples and published results
| Report | Sample and size | Published summary | Source |
|---|---|---|---|
| JCWT20260082800 | Galvanized-sheet cable tray 100×50×1.0 mm | Average zinc coating 19.1 μm; deflection 5.9 mm at 2 m span and 0.5 kN/m UDL | Open signed PDF |
| JCWT20260082803 | Spray-coated cable tray 200×100×1.2 mm | Average coating 93.8 μm, adhesion grade 1; deflection 3.6 mm at 2 m span and 0.5 kN/m UDL | Open signed PDF |
| JCWT20260082804 | Aluminium cable tray 100×100×1.2 mm | Neutral salt spray 24 h: RA10/Rp10; deflection 4.3 mm at 2 m span and 0.5 kN/m UDL | Open signed PDF |
| JCWT20260088256 | Aluminium ladder cable tray 220×150×2.3 mm | Neutral salt spray 24 h: RA10/Rp10; deflection 2.3 mm at 2 m span and 0.5 kN/m UDL | Open signed PDF |
| JCWT20260088262 | Aluminium ladder cable tray 420×150×2.3 mm | Deflection 4.38 mm at 2 m span and 1.0 kN/m UDL | Open signed PDF |
| JCWT20260088263 | Aluminium ladder cable tray 620×150×2.3 mm | Deflection 5.7 mm at 2 m span and 1.5 kN/m UDL | Open signed PDF |
Reading note: cite deflection together with span, uniformly distributed load and sample construction. Salt spray, zinc thickness, spray-coating thickness and adhesion are different test items.
Five steps for report verification
- Open the complete file: check page count, report number, electronic signature, QR code and issue date.
- Match entity and sample: read the client, inspected entity, producer, sample name, brand and dimensions.
- Read the inspection type: institute sampling and an entrusted client-supplied sample have different provenance.
- Keep conditions with results: span, UDL, units, points, duration and criteria belong with the measured value.
- Respect the boundary: the conclusion covers the listed sample. Batch records or retesting must be defined by the order.
Do not merge 19.1, 93.8, 65 and 86 μm
The 19.1 μm result in JCWT20260082800 is not evidence for a 65 or 86 μm after-fabrication HDG batch. Factory photos displaying 98.1 and 89.8 μm are two single-point readings, not a batch average, minimum or third-party conclusion. The order should define points, average/local criteria, records and retesting.
How a buyer should use the reports
Use the reports as a supplier-verification starting point, then place the project controls in the purchase order: construction, W×H×T, material and finish, span and load, standard, sample count, delivery documents, third-party retesting and nonconformance handling. If the purchased size differs from a reported sample, decide whether batch inspection, type data or a new entrusted test is required.
Frequently asked questions
Does 19.1 μm prove a 65 or 86 μm HDG order?
No. It is an average zinc result for a galvanized-sheet sample, not after-fabrication HDG batch evidence.
What is the 93.8 μm result?
It is the average coating thickness of a spray-coated sample. It is not the same property as zinc coating thickness.
Do the reports cover every Yunxing product?
No. Each report remains limited to its listed sample, size, items and conditions.
Full reports and verification sources
- Yunxing 2026 test report center
- Structured data for all six reports
- HDG 86 μm RFQ and acceptance guide
Authenticity can be checked through the complete signed files, QR information and the issuing institute's public query route.
Request documents for the project size
Send tray type, W×H×T, material, finish, quantity and acceptance requirement to Manager Zeng. Tel / WhatsApp / WeChat: +86 18902233161; email: 645088276@qq.com.
Contact the factory